Wood flooring installers in London
Quick answer
Fitting or restoring a hardwood floor across Greater London requires understanding Victorian suspended joist structures, acoustic requirements in multi-occupancy leaseholds, and subfloor moisture in concrete extensions. In the United Kingdom, professional installations are benchmarked against British Standard BS 8201:2011 for wood and wood-based flooring panels1. Below is our directory of verified London wood flooring specialists that publish workshops, showrooms, and registered business premises across the capital.
Installing or restoring timber flooring in Greater London requires balancing historical architectural fabric with contemporary building performance. From Georgian townhouses in Bloomsbury and Victorian brick terraces in Clapham to Edwardian mansion blocks in Kensington and modern dockside apartments, London properties exhibit diverse structural substrates. Selecting an experienced flooring contractor who adheres to British standards and understands local building regulations is critical. For broader advice on preparing scopes of work and reviewing estimates, consult our installers hiring guide.
What installation standards apply in London and the UK?
In the United Kingdom, wood flooring installation is codified by the British Standards Institution under BS 8201:2011 (Code of practice for installation of flooring of wood and wood-based panels)1.
The standard sets rigorous technical benchmarks across all stages of project execution:
- Subfloor moisture verification: Before any timber is laid over concrete ground slabs, screeds or brick vaults, the contractor must carry out moisture testing1. Using a calibrated surface hygrometer, relative humidity in concrete must not exceed 75% RH (or require an approved liquid damp-proof membrane / DPM system)1.
- Subfloor structural preparation: Concrete bases must be mechanically sound, clean and level within specified surface tolerances (typically $\le 3$ mm departure under a 2-metre straight edge)1.
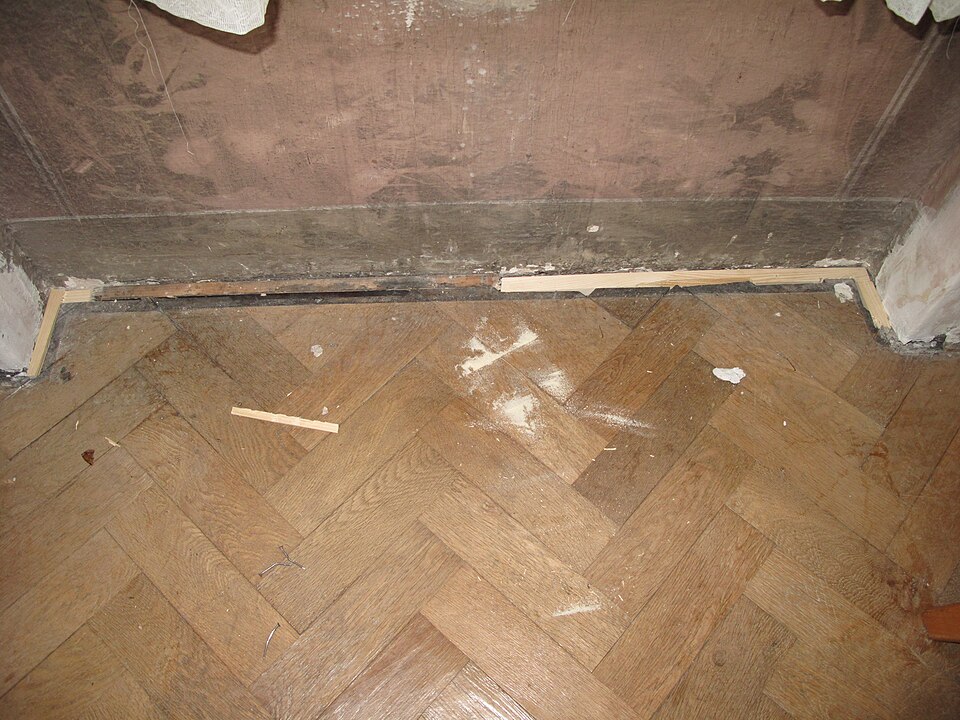
- Expansion perimeter provision: All timber expands and contracts with changes in ambient humidity. BS 8201:2011 mandates perimeter expansion gaps—generally a minimum of 10 mm to 15 mm around all walls, door frames and service pipes—concealed beneath skirting boards or scotia beadings1.
Professional commercial and domestic installers frequently hold accreditations with national organisations such as the Contract Flooring Association (CFA) or The Wood Flooring Association (BWFA), which audit technical competence and quality workmanship2.
How do London property structures affect flooring fitting?
London's housing stock presents specific structural conditions that determine installation methods:
- Victorian and Edwardian suspended timber floors: Pre-1914 residential houses feature ground floors built of softwood joists suspended over crawlspaces with external air bricks. Joists frequently suffer from historic deflection or uneven settling. Fitters must secure loose joists, check subfloor ventilation to prevent damp accumulation, and fix a stable subfloor base—typically 6 mm or 9 mm flooring-grade plywood complying with BS 8201—before installing engineered wood flooring or secret-nailing solid wood flooring1.
- Leasehold acoustic regulations: Across London mansion blocks and converted period flats, freeholders and lease covenants mandate strict impact sound reduction (often requiring an acoustic rating of $\Delta L_w \ge 17$ dB to 20 dB). Installers must integrate certified resilient acoustic rubber-cork underlays and perimeter decoupling strips to avoid transmitting footfall noise to neighbouring flats below.
- Rear kitchen extensions: Contemporary ground-floor extensions commonly combine modern concrete screeds with underfloor heating adjacent to historic suspended joist rooms. Installers must incorporate structural expansion thresholds between the two substrates to accommodate differential movement.
How does the London climate impact timber floors?
According to long-term meteorological records maintained by the Met Office at the London Heathrow station, Greater London experiences an oceanic temperate climate with marked seasonal variations3:
- Winter central heating: From November to March, radiator and underfloor heating systems dry out indoor air, frequently driving relative humidity down below 35% to 40%. Without proper acclimatisation, timber boards shrink, potentially widening seams.
- Summer humidity: During warmer months, indoor humidity regularly climbs above 60% to 65%, causing timber cell walls to absorb moisture and swell3.
Installers benchmarked against BS 8201 verify that the delivery timber is conditioned on site within the expected in-service equilibrium range (typically 8% to 10% wood moisture content for centrally heated UK interiors) before adhesive application or mechanical fixing begins1.
What flooring patterns are popular in London?
London interiors showcase classic geometric patterns:
- Herringbone parquet: Rectangular oak blocks laid at 90° angles remain the signature choice for Victorian double reception rooms and Edwardian entrance hallways.
- Chevron parquet: Angled mitred blocks meeting in a continuous central spine add visual length to open-plan warehouse conversions and contemporary apartments.
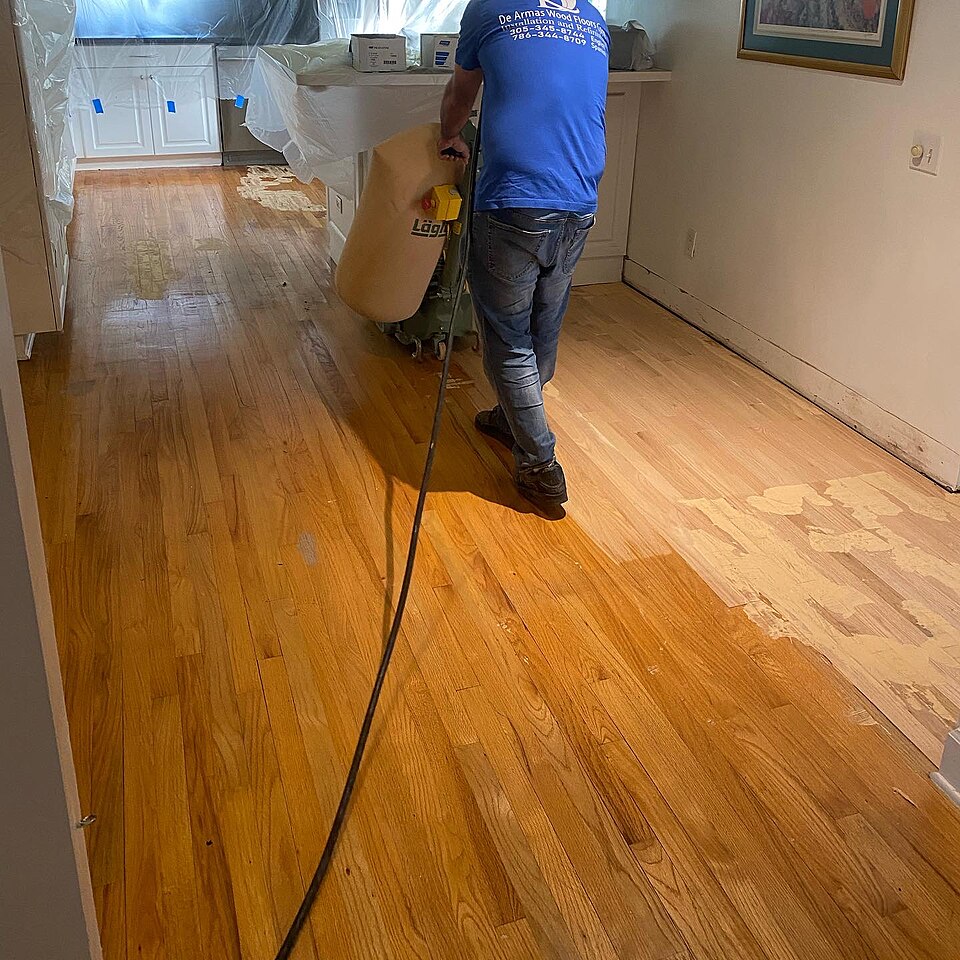
- Original pine floorboard restoration: In period terraces, restoring existing Victorian Scots pine or pitch pine boards through dust-free sanding and hardwax-oil sealing is widespread. For technical details on sanding machinery and grit sequences, review our guide to sanding and refinishing.
Listed businesses
Ecohardwood Ltd
Unit D & E, Joyce Court, Bollo Bridge Road, Acton, London, W3 8DR
Fin Wood Ltd
160 Bromley Road, London, SE6 2NZ
Floorworks
37 Red Lion Street, Richmond, London, TW9 1RB
Howard Naish Wooden Floors Ltd
61b Midmoor Road, Balham, London, SW12 0ES
Parkwood Flooring
77 Sheen Lane, East Sheen, London, SW14 8AD
Step Flooring Ltd
11 Rouel Road, London, SE16 3SN
Wood4Floors Ltd
Unit 11, Malham Road Industrial Estate, Forest Hill, London, SE23 1AH
Frequently asked questions
What British standard governs wood flooring installation in London?
Why do Victorian and Edwardian London properties present installation challenges?
How does the London climate affect timber flooring?
What trade associations represent UK flooring contractors?
Sources
- BS 8201:2011 Code of practice for installation of flooring of wood and wood-based panels, BSI (British Standards Institution). Accessed .
- Contract Flooring Association (CFA), Contract Flooring Association. Accessed .
- Heathrow (London Airport) Historic Station Data, Met Office. Accessed .
This page compiles published data from the sources listed above. Read our editorial policy. Last updated .