End-grain wood block flooring
Quick answer
End-grain flooring is made of wood blocks set so that the ends of the growth rings face up, which shows the cut-across pattern of the tree. It has been used as a heavy industrial floor and is now also made as thin blocks bonded to a backing for homes. It moves across the block but hardly at all in thickness, and it is glued down with gaps allowed for swelling.
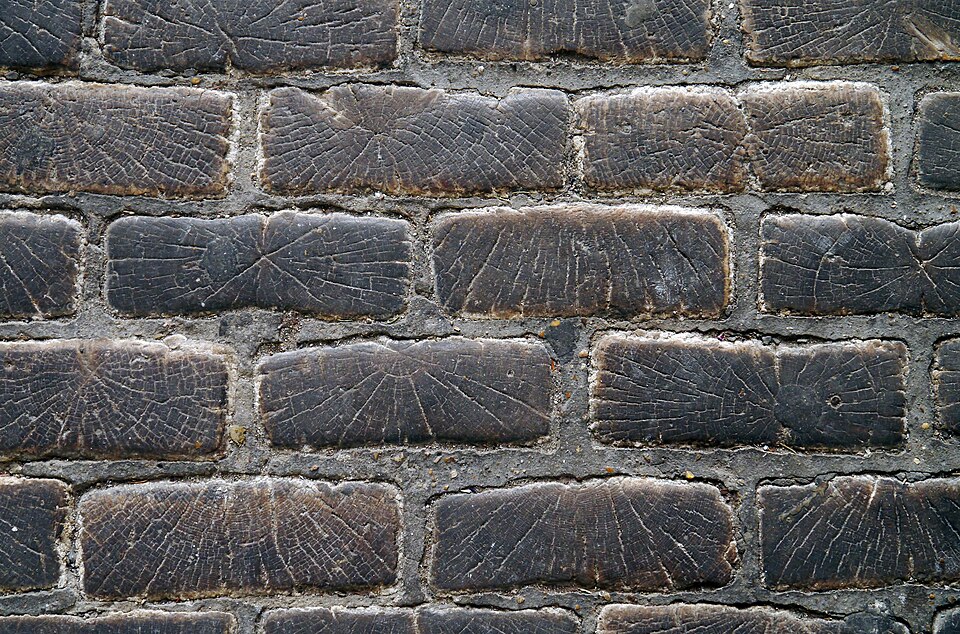
End-grain wood block flooring is made of blocks of timber set so that the ends of the growth rings face upwards, instead of the side of a board1. It began as a hard-wearing industrial surface and is now also made in thin form for homes and commercial interiors. Its defining behaviour is movement across each block with essentially none in thickness, so it is glued down with deliberate gaps1.
What is end-grain flooring?
The National Wood Flooring Association (NWFA) describes end-grain flooring as wood cut so that the floor surface exposes the ends of the growth rings. This is the transverse cut, more often known as end grain1. The NWFA lists it as one saw cut among several, alongside plainsawn, riftsawn, quartersawn and livesawn flooring, each of which affects how a floor looks and performs1.
Because the wood fibres stand vertically, the way end-grain flooring moves is different from solid wood flooring. The NWFA states that it shrinks and swells according to the tangential value, across the circumference of the growth rings, and the radial value, perpendicular to the rings, "with essentially no movement in thickness"1. The same guidance observes that, because of the grain orientation, end-grain flooring tends to equilibrate at a relatively fast rate, depending on thickness and species, compared with other solid sawn boards1.
Where does end-grain flooring come from?
The idea of setting wood blocks with the fibres vertical was first widely used on roads, not floors. In St. Louis the Landmarks Association records that Samuel Nicolson first used his wood block pavement on Western Avenue in Boston in July 1848, with pine blocks dipped in tar and set on tarred pine planks. Its weaknesses, soft pine absorbing moisture and wide joints letting water in so the blocks swelled and heaved, led to a "modified" block: harder sweet gum, pressure-infused with creosote, set on a Portland cement base with the fibres vertical and joints kept to no more than 1/8 inch4. The same article says the wood block was much quieter than stone, and that the modified paver stopped being used on St. Louis roadways in the 1930s4. Paving and flooring are different products, but they share the principle of loading the wood along its length.
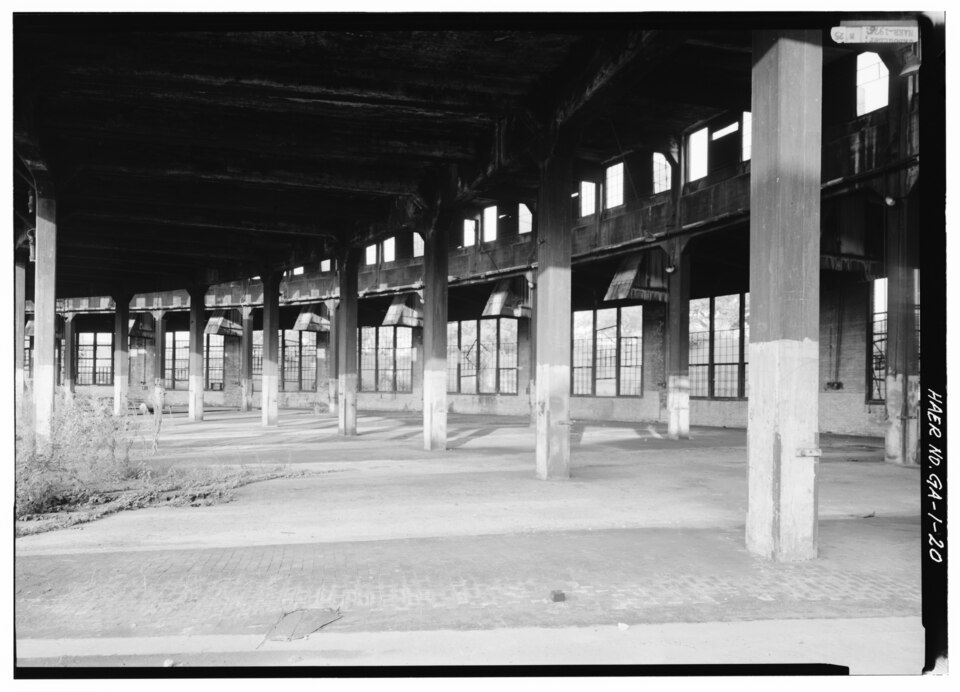
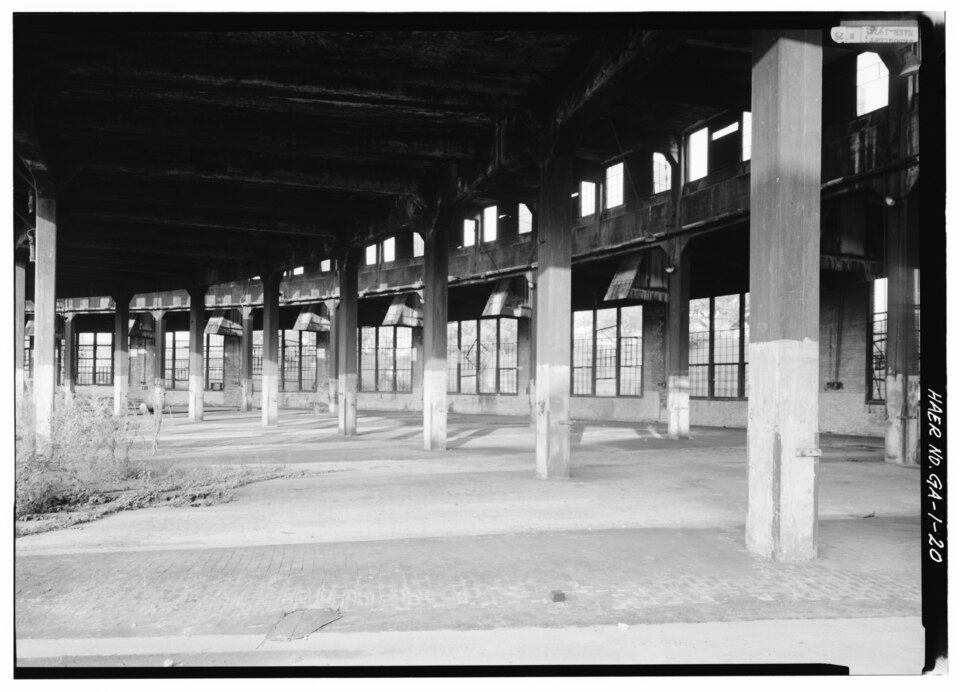
Indoors, wood block became a standard industrial flooring; for modern factory standards and block specifications, see industrial wood block flooring. A 2006 article in Plant Services, written by a representative of a wood block maker, says many original wood block installations from the 1940s and 1950s are still in service, and that creosote and other fuel-oil-based treatments had long been acceptable for many operations before newer treatments were developed for easier maintenance and environmental compliance3. A Historic American Engineering Record photograph held by the Library of Congress shows end-grain wood-block flooring between the locomotive bays of a roundhouse at the Central of Georgia Railway's Savannah repair shops5. We have not found a trustworthy source that dates when end-grain blocks first went into a domestic floor, so we do not give a date.
What are end-grain blocks made from and how big are they?
The industrial blocks described in the Plant Services article are made from southern yellow pine heartwood or upland oak. The author says yellow pine suits light to medium abrasion, while oak block floors offer greater resistance where abrasion is heavy. Solid end-grain blocks also need a treatment solution to replace moisture lost during drying, which the article says helps resilience and resistance to moisture absorption3. The depth of the block is matched to the load:
| Block depth | Typical loading and use (as described by the manufacturer's article) |
|---|---|
| 2 in | Light to medium loads, for example metal working, tooling, assembly and printing |
| 2.5 in | Medium to heavy loads, for example stamping, aluminium plants and heavy metal working |
| 3 in | Heavy-duty loads, for example steel foundries, forging and heavy equipment maintenance shops |
Source for the table:3. Residential and commercial products are much thinner. As one example, the Cube collection from OscarOno Paris is end-grain European oak blocks set side by side in an even grid, on a 10 mm birch plywood base with a 6 mm oak top layer, rated usage class 34, and offered in Natural, Smoke and Black (shou sugi ban) finishes6. Compare that build with engineered wood flooring, where a wear layer is also bonded to a stabilising core.
What are the properties of end-grain flooring?
Apart from its movement pattern, the claims you will meet most often come from makers. The Plant Services article, written for industrial buyers by a manufacturer's representative, says wood block floors are resilient and comfortable underfoot, that their energy absorption reduces machinery noise and vibration, and that they are non-dusting and non-conductive, which reduces the risk of sparks. It adds that the wood absorbs impact and compacts under load without spalling, chipping or cracking, and that individual blocks can be replaced without tearing up large floor sections3. Those statements describe industrial treated blocks, and no measured noise or hardness figures are given, so we do not extend them to every end-grain product.
One further point matters when you plan a floor: the NWFA says end-grain blocks over a solid-board subfloor require replacing that subfloor or adding a double-layer subfloor system, which makes the subfloor a design decision rather than a detail1.
How is end-grain flooring installed?
Both the NWFA and a UK supplier give detailed guidance. Neither replaces the instructions from the maker of your blocks and your adhesive, but they agree on the main sequence.
- Prepare the site. Wet trades finished and the building weathertight. The UK supplier, Wood Floors and Accessories (WFA), asks for humidity held between 45% and 65% RH and room temperature between 15°C and 25°C, and for blocks to acclimatise on site for at least 72 hours2. The NWFA's general rule for solid wood is 30% to 50% RH, so regional guidance differs and the manufacturer's range governs1.
- Check moisture. The NWFA says to take readings on a minimum of 40 panels or blocks per 1,000 square feet, plus 4 more per 100 square feet, and to keep the wood subfloor no more than 2% above the end-grain moisture content. Conditioning can be eased by splitting the blocks into small lots and restacking them on edge in the expected in-use conditions1. See our moisture and acclimatisation guide.
- Prepare the subfloor. WFA says end grain must be fully bonded to a cementitious subfloor, a glued and fixed plywood subfloor, or a fully bonded underlay, and the subfloor must be flat, with no more than a 3 mm gap under a 2 m straight edge2.
- Plan the layout. WFA says to lay the blocks in a half bond pattern and to take blocks from three separate packages2. The NWFA likewise says to lay the blocks in a random pattern, because each block's grain differs1.
- Glue and bed the blocks. Use a flexible adhesive with the trowel size the adhesive maker recommends2. The NWFA says to tap each block into the adhesive with a non-marring mallet and to lift blocks periodically to check adhesive transfer1. Our installation methods guide compares glue-down with other fixings.
- Leave expansion gaps. See the table below.
The two sources express expansion differently, which is why you should follow the manufacturer:
| Source | Between blocks | At the perimeter |
|---|---|---|
| NWFA guidelines | Many installations leave a slight gap between blocks, often 1/8 in to 1/4 in (3-5 mm) in total expansion built into the system | Typical rule of thumb: ¾ in at all vertical obstructions |
| WFA (UK supplier) | Gaps around each block are acceptable and will open and close seasonally | 1.5 mm per linear metre, minimum 10 mm |
Sources:1 and2. The NWFA adds that end-grain flooring often needs expansion added within the floor, depending on the season of installation and the tangential shrink and swell of the species1.
How is end-grain flooring sanded, filled and finished?
After installation the floor needs to settle. The NWFA says to allow 5 to 7 days for stabilisation before sanding and finishing, longer where an adhesive system needs time to off-gas1. WFA recommends a further 10 days of acclimatisation2. Its method is to sand the floor flat progressively through sandpaper grits, fill with a resin mixed with fine sawdust, fine sand, and finish with a trio or similar machine. Aged and distressed products are only lightly buffed, not fully sanded or filled, and the chosen stain, oil or lacquer is applied following the manufacturer's recommendations2. Our finishes guide compares oils and lacquers. For day-to-day care after that, see our end-grain floor care guide.
WFA also stresses that the most critical time is during, and for 48 hours after, installation: a fall in temperature or humidity overnight can make the wood lift slightly away from the adhesive and affect the bond2.
Can end-grain flooring go over underfloor heating?
WFA says end-grain blocks are compatible with some types of underfloor heating and that gaps around each block will open and close with the seasons. It asks for the system to be commissioned, taken up in steps of 3°C a day to a maximum floor temperature of 27°C, held there for two weeks, then reduced by 3°C a day before installation, with floor probes to stop the floor exceeding 27°C2. It also says underfloor heating must never be on while the new floor is protected2. Read our underfloor heating guide alongside the block maker's own specification.
Where does end-grain flooring suit?
It suits floors where a block pattern is wanted and the structure can be kept dry, flat and at a steady climate. In industry, the block depth is chosen by load3. In interiors, the thin bonded form is made for lighter build-ups: the Cube example is rated usage class 34, very heavy commercial traffic6. Limits are practical: a fully bonded, flat subfloor2, a stable indoor climate, and gaps in the finished surface that open and close with the seasons2. If you prefer a continuous pattern from boards, see herringbone flooring, and for a wood to start with, European oak is a common choice. End-grain products are also cut for vertical use; see wood wall panelling and wood stairs and nosings for the fire-class and building-rule questions that raises.
Frequently asked questions
What is end-grain flooring?
Does end-grain flooring move with humidity?
Can end-grain blocks be used over underfloor heating?
How is end-grain flooring finished?
Is end-grain wood harder wearing than side-grain flooring?
Sources
- Wood Flooring Installation Guidelines (revised 2025), National Wood Flooring Association. Accessed .
- End Grain Flooring Installation Guidelines (January 2024), Wood Floors and Accessories (wfa.uk.net). Accessed .
- Take another look at wood block flooring, Plant Services (article by Ron Garapick, The Jennison-Wright Company, 19 April 2006). Accessed .
- The Creosoted Wood Block: One Step in the Evolution of St. Louis Paving, Landmarks Association of St. Louis. Accessed .
- Interior view of eastern segment of Roundhouse showing end-grain, wood-block flooring between locomotive bays (HAER GA,26-SAV,55A-18), Historic American Engineering Record, Library of Congress (via Wikimedia Commons). Accessed .
- Cube collection, OscarOno Paris. Accessed .
This page compiles published data from the sources listed above. Read our editorial policy. Last updated .