Wood stairs and nosings
Quick answer
A wooden stair is built from treads (the part you step on), risers (the vertical face) and nosings (the protruding front edge of a tread). In England, Approved Document K sets a private stair at a 150 to 220 mm rise and a 220 to 300 mm going, with a maximum pitch of 42 degrees. Flooring can be fitted to stairs as solid treads, overlay treads or nosing profiles, and the EU's fire classes for wood floors also apply to steps of stairs.
A wooden stair is made of treads, risers and nosings, and each can be solid wood, a veneered board or a flooring product cut to suit. In England, Approved Document K sets limits on rise, going and nosings, and the EU lists fire classes for wood floors that also apply to steps of stairs13. This page names the parts, summarises the English rules, and sets out what is known about fire class. It is not a design guide; local building control decides what is compliant.
What are the parts of a wooden stair?
The NWFA's glossary names the pieces that flooring suppliers sell for stairs2:
- Stair tread: the horizontal part of a stair upon which the foot is placed. Solid treads can be the steps themselves or, more commonly, cover existing sub treads.
- Stair riser: the vertical component filling the space between the treads.
- Nosing: the horizontal, protruding edge of a stair where most foot traffic occurs. It makes a finished edge on the outer face and can cover the outside corner of a step.
- Overlay stair treads: boards made to cover existing sub treads with less impact on the rise gain in a remodel.
- False tread end caps: caps placed at one or both sides of the stair to give the look of solid treads with a carpet runner in between.
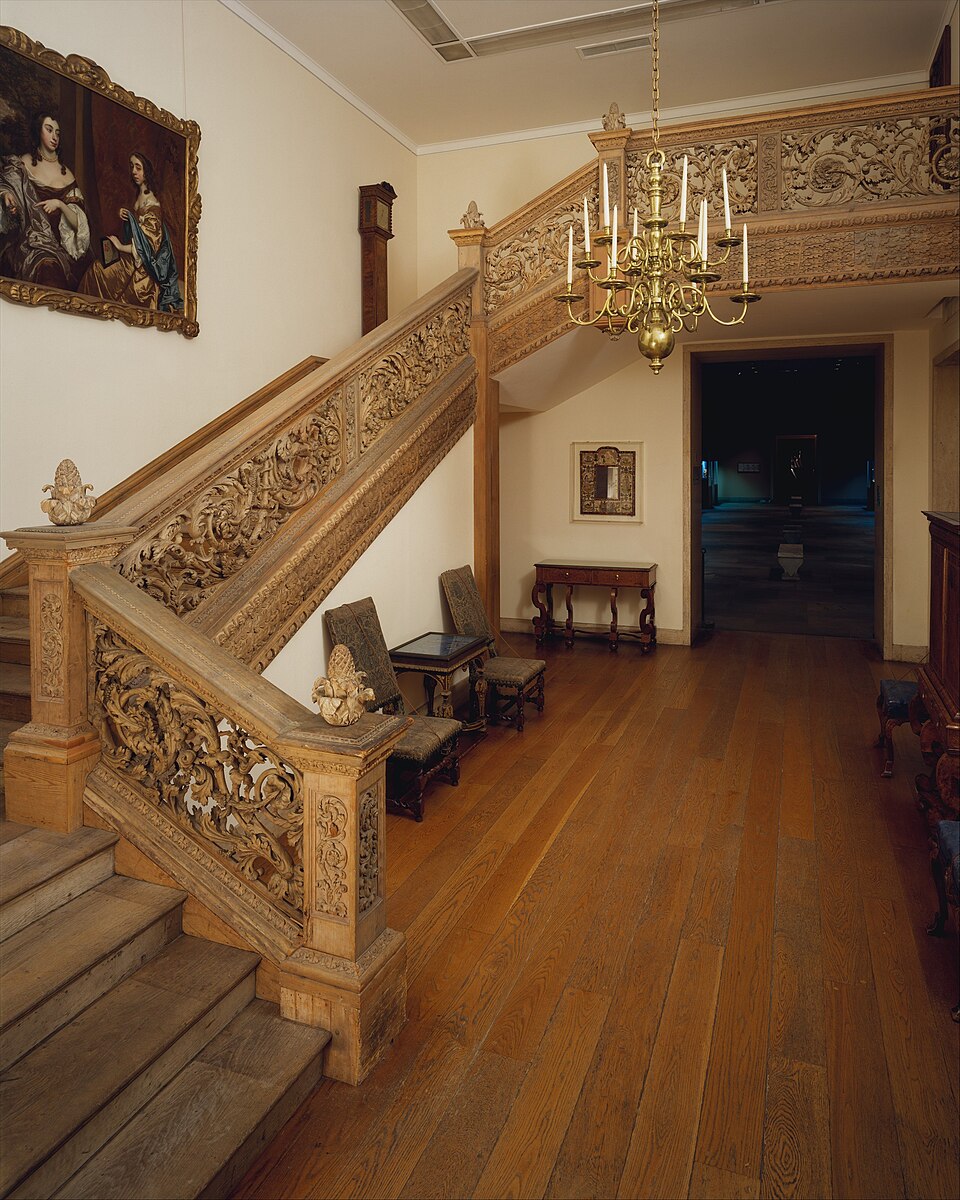
The photograph above shows a carved wooden staircase from Cassiobury House, now held in a museum collection.
What is the difference between flush and overlap nosings?
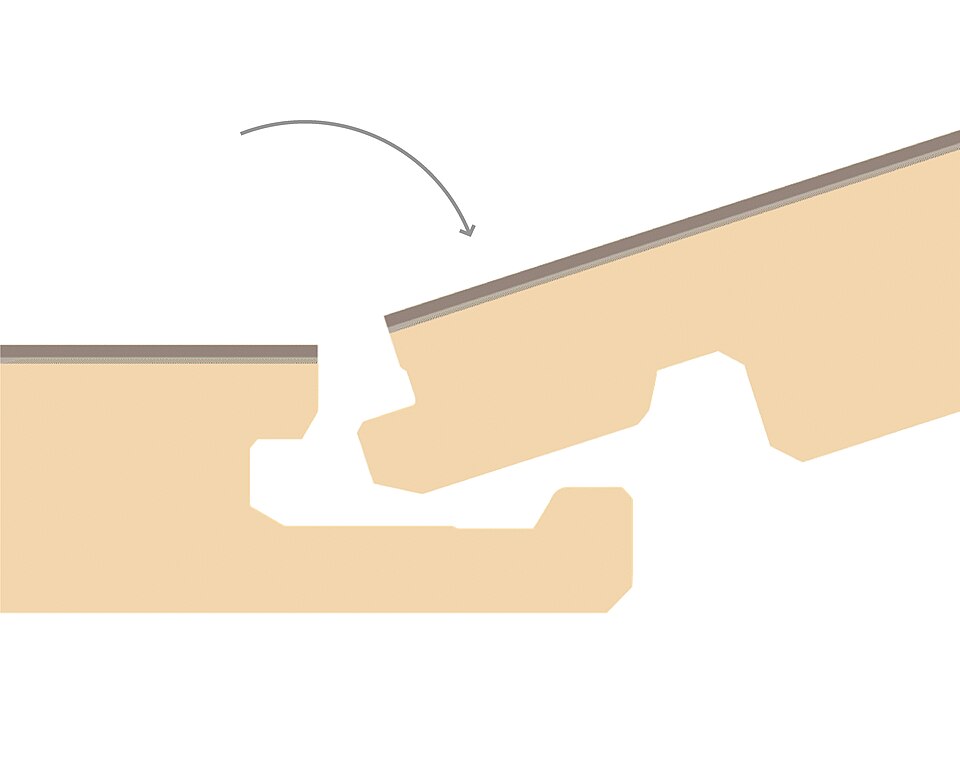
The NWFA separates two profiles. A flush stair nose starts level with the flooring and makes a finished edge on the outer face. An overlap stair nosing is used with floating floor installations, where the flooring meets a step down or landing, and it has a slightly raised profile that overlaps the flat surface so that expansion space is maintained2. Both come with a warning to check local codes for nosing overhang, rise and run2.
What do the English rules say about rise and going?
Approved Document K, 2013 edition, is the official guidance for stairs in England. It measures the going from nosing to nosing, and sets these limits1:
| Stair type | Rise (min–max) | Going (min–max) |
|---|---|---|
| Private stair | 150–220 mm | 220–300 mm |
| Utility stair | 150–190 mm | 250–400 mm |
| General access stair | 150–170 mm | 250–400 mm |
The maximum pitch for a private stair is 42°. The document gives a normal relationship between the two dimensions: twice the rise plus the going equals between 550 mm and 700 mm1. Treads must be level, and the rise and going must be consistent throughout a flight1.
These figures apply to England and to the 2013 edition we read. Scotland, Wales and Northern Ireland have their own documents, and so do other countries. Check the current edition with your building control body.
Can stairs have open risers?
Dwellings may have open risers if the treads overlap by at least 16 mm and the steps are built so that a 100 mm sphere cannot pass through the gaps. Buildings other than dwellings should use risers that are not open1.
What does the guidance say about nosings?
For buildings other than dwellings, Approved Document K advises making step nosings apparent with a material that contrasts visually, at least 55 mm wide, on both the tread and the riser. It advises avoiding nosings that protrude over the tread below where possible, and limiting any protrusion to no more than 25 mm. The diagram in the document shows a maximum overlap of 25 mm for treads in such buildings1. For common access areas in buildings containing flats, it gives a contrast strip of 50 to 65 mm on the tread and 30 to 55 mm on the riser1.
A wooden nosing that matches the floor may therefore need a contrasting strip or inlay where the guidance applies. Ask the maker for the nosing's dimensions and profile.
What fire class do wood stair steps get?
The 2006 Commission Decision on wood floors and panelling lists coated solid oak, beech or spruce flooring at 20 mm, with a minimum mean density of 650 kg/m³ for oak, 680 for beech and 450 for spruce, as Cfl-s1 with or without an air gap underneath. A footnote to the flooring table states that it applies also to steps of stairs3. The air gap matters because stair steps are open underneath; the Swedish research report says the air gap condition represents the use as steps of open stairs4.
The table's conditions include the coating types and amounts: acrylic, polyurethane or soap at 50 to 100 g/m² and oil at 20 to 60 g/m²3. A different build-up, thickness or coating needs its own evidence. Our page on wood wall panelling explains why wall linings are classified in a separate table.
What stair parts do flooring makers offer?
One maker of end-grain floors lists stairs, doors, walls and millwork among the applications of its end-grain oak planks, which have a 12 mm birch plywood base and an 8 mm oak top layer5. End-grain flooring shows the ends of the growth rings, and any maker's claim about stair use should be checked against its data sheet.
If you are comparing options, see our pages on solid wood and engineered wood, and our guide to installation methods for how floors are fixed to a substrate.
What should you check before choosing stair parts?
- The local stair rules for your building type and country.
- The thickness and build-up of the tread, and whether it is solid or overlay.
- The nosing profile, overhang and any contrast strip.
- The fire class and the conditions behind it, including the air gap.
- The finish, and its suitability for stairs.
If you want end-grain oak stairs, the maker's page for Forêt's stair applications states its finishes and construction5.
Frequently asked questions
What is a stair nosing?
What is the difference between a stair tread and a riser?
What are the rise and going rules for a house stair in England?
Can you put new wood flooring on existing stairs?
Sources
- Protection from falling, collision and impact: Approved Document K (2013 edition, for use in England), UK Government, Ministry of Housing, Communities and Local Government. Accessed .
- Wood Flooring Installation Guidelines, revised 2025 (glossary of mouldings and stair parts), National Wood Flooring Association (NWFA). Accessed .
- Commission Decision 2006/213/EC of 6 March 2006 establishing the classes of reaction-to-fire performance for certain construction products as regards wood flooring and solid wood panelling and cladding, Official Journal of the European Union, via legislation.gov.uk. Accessed .
- European classes for the reaction to fire performance of wood floorings (Trätek report I0411026), Trätek, Swedish Institute for Wood Technology Research (Tsantaridis and Östman, 2004). Accessed .
- Forêt collection, OscarOno Paris. Accessed .
This page compiles published data from the sources listed above. Read our editorial policy. Last updated .