Wood floor installation methods
Quick answer
Wood floors are fixed in three main ways: nailed or stapled to a wood subfloor, glued to the subfloor, or floated on an underlay. NWFA says only engineered flooring should normally be floated, while solid boards are nailed or glued, though some makers such as Junckers approve clip-floated solid boards. Every method needs a sound, flat, tested-dry subfloor and an expansion gap at the walls.
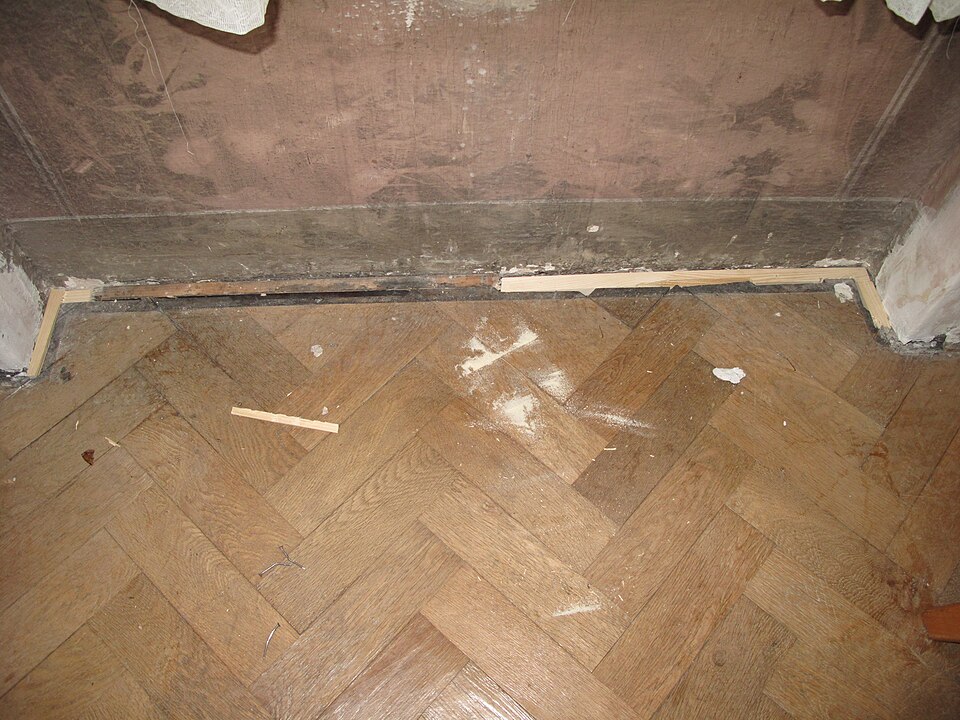
You can fix a wood floor in three main ways: nail or staple it to a wood subfloor, glue it down, or float it on an underlay. The right method depends on the flooring format, the subfloor, and the maker's instructions. NWFA's installation guidelines are explicit that where manufacturer instructions exist they come first, and the guidelines apply only where those are missing or refer back to them1. This guide compares the three methods and the subfloor and expansion rules that apply to all of them.
Which flooring formats suit which installation method?
| Method | Formats it suits | Notes from the sources |
|---|---|---|
| Nail or staple down | Solid and engineered tongue-and-groove boards over wood subfloors | Wood flooring may be nailed down over most wood subfloors except particleboard1 |
| Glue down | Solid boards, engineered boards and parquet over wood or concrete | Works over many substrates that meet the minimum requirements1; Junckers glues 14 to 22 mm solid boards and planks to a dry, loadbearing subfloor4 |
| Floating | Engineered flooring with tongue-and-groove or locking edges | NWFA: engineered flooring is the only type of wood floor that can be used, and solid wood should never be floated unless the maker recommends and warrants it1 |
| Parquet | Geometric patterns, solid or engineered, 5/16 to 3/4 inch thick | Parquet is often glued, but can be blind-nailed in a nail-assisted glue-down if an exposed side tongue remains1 |
Makers do not always agree with the general rule. Junckers approves 14 and 22 mm solid 2-strip boards and 15 and 20.5 mm solid planks for a floating clip system, as well as glue-down and batten fixing2. Kährs, which makes engineered floors, says its 3-layer floors can be floated or glued down on solid surfaces such as concrete, particleboard or wood6. Check the product's own installation sheet, because warranty depends on it.
How does nail-down installation work?
Nailing needs a wood subfloor that is sound, free from squeaks and vertical deflection, and meets NWFA's requirement for flatness of 1/4 inch in 10 feet, or 3/16 inch in 6 feet1. Fasteners are blind-nailed through the tongue with flooring nailers. NWFA describes cleats (16, 18 and 20 gauge) and staples (for example 1/2 inch crown at 15.5 gauge) as the main fasteners1.
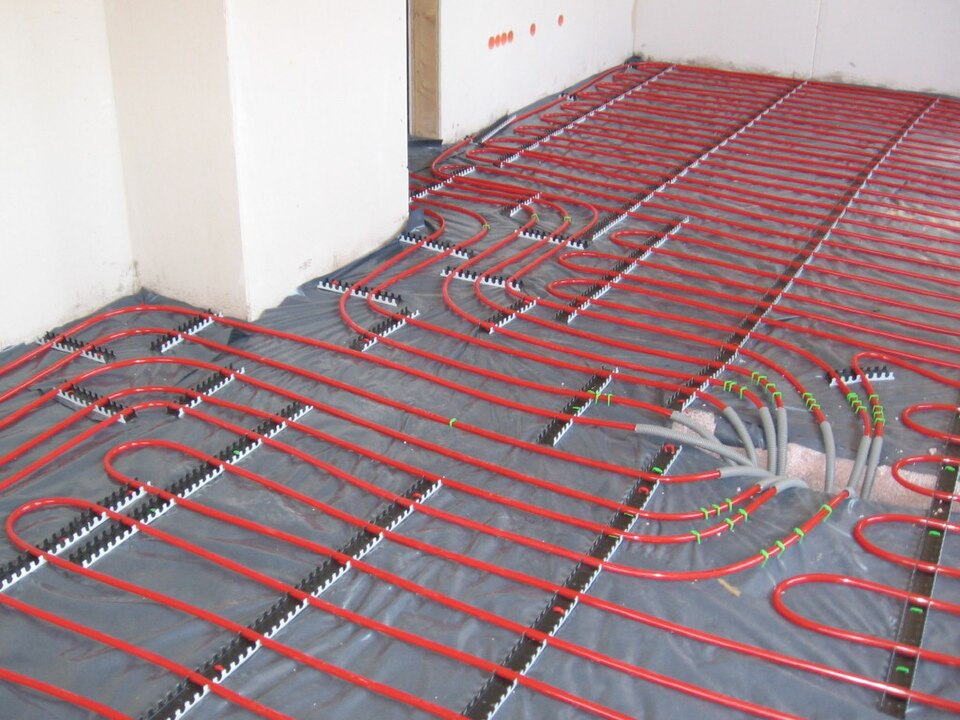
Spacing depends on the product. Unless the maker says otherwise, NWFA's standard schedule for engineered tongue-and-groove flooring under 5/8 inch thick is a fastener every 3 to 4 inches along each board, with at least two per board; 3/4 inch solid strip under 3 inches wide takes 8 to 10 inch intervals1. Where the schedule cannot be followed, for instance over heating tubes, NWFA suggests nail-assisted glue-down, full-spread glue-down or floating instead1.
How does glue-down installation work?
Gluing bonds the floor to the subfloor, either wood or concrete. NWFA's flatness standard for glue-down is 3/16 inch in 10 feet or 1/8 inch in 6 feet on both wood and concrete1. Junckers gives the equivalent for its glued floors as a maximum deviation of 2 mm under a 1.5 m straight edge, with 3 mm under a 2 m straight edge in the UK4.
Glue-down is moisture-sensitive. Junckers says a conventional damp-proof membrane cannot be used under glued hardwood, so residual moisture in the subfloor must not exceed 65% RH, and between 65 and 95% RH its liquid moisture barrier is applied before gluing4. NWFA's own concrete threshold is different: slabs above 80% RH by the in-situ probe test should wait or receive a Class 1 impermeable vapour retarding membrane1. Both sets of figures are described in our moisture and acclimatisation guide.
Gluing has a practical advantage on large floors: Kährs says a glued floor has minimal expansion, so no breaks at doorways are required5.
How does floating installation work?
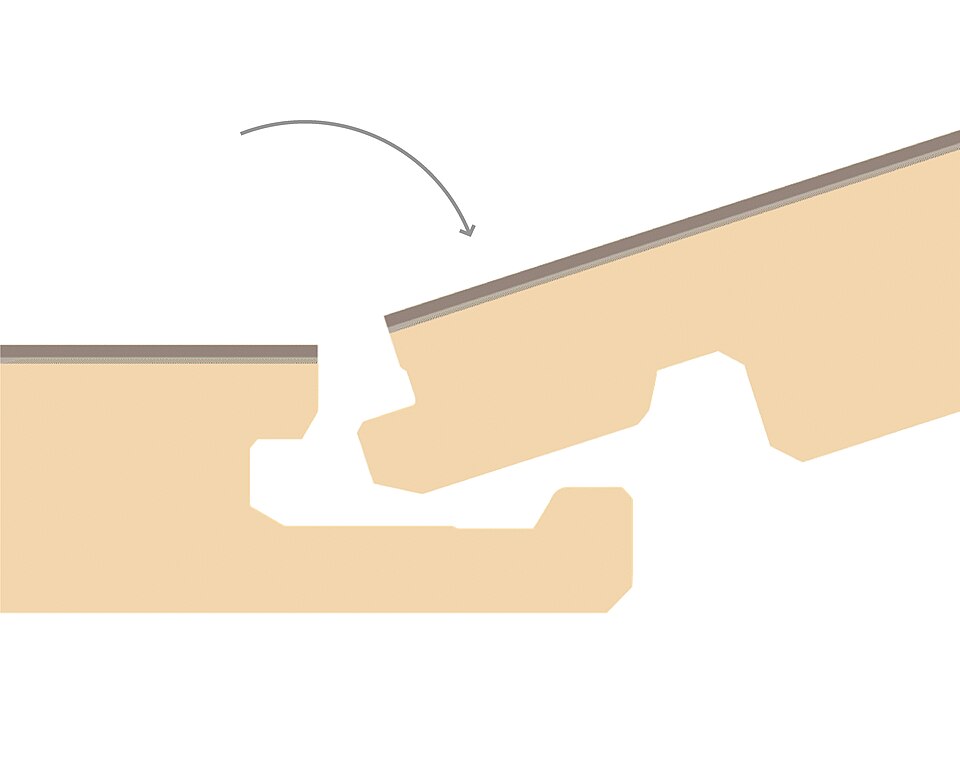
Floating floors are not attached to the substrate; the boards click or are glued to one another and move as one unit. NWFA says floated boards must have tongue-and-groove or locking edges, the subfloor must be flat to 1/8 inch in 6 feet or 3/16 inch in 10 feet, and wood flooring should not be floated on ramps or non-flat surfaces1. Over concrete, a separate Class I vapour retarder is needed under the acoustic underlay if the underlay has none1.
Floating floors need movement joints. NWFA requires transition pieces at doorways under 4 feet wide and in any floated area wider than 20 feet or longer than 40 feet, and says trim must be held off the floor by at least 1/16 inch and never fastened through it1. Kährs gives a different, simpler rule of expansion gaps of at least 10 mm at doorways for floating floors5.
What does the subfloor need?
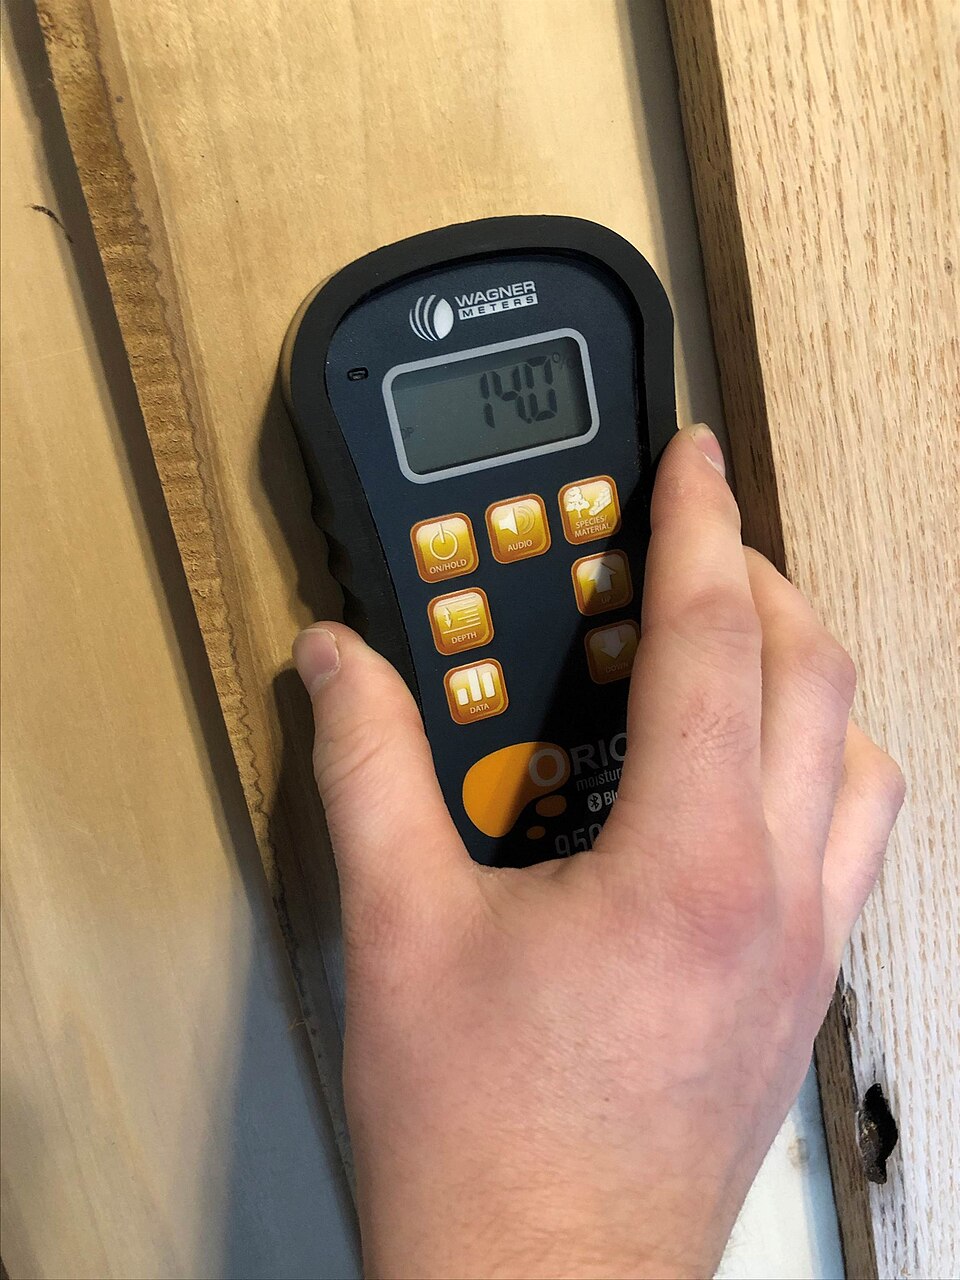
Whatever the method, NWFA lists the same basics: a sound substrate free from squeaks, flatness within tolerance, and a moisture test of both the flooring and the subfloor1. Its guidance for wood subfloors is a moisture content no more than 4% above strip flooring (under 3 inches wide) and no more than 2% above plank flooring (3 inches or wider)1. Junckers expects wooden subfloors to be in balance with room humidity at 6 to 12% moisture content, and uses a limit of 12% for floors on its clip system3.
Grade also matters: NWFA says engineered floors can be installed above, on and below grade, while solid flooring should not go below grade unless the maker agrees1. See solid wood and engineered wood for the formats.
How much expansion gap do you leave?
| Source | Rule |
|---|---|
| NWFA, nail-down, glue-down and floating | Generally equal to the thickness of the material, so 1/2 inch board needs 1/2 inch1 |
| NWFA, parquet | A minimum of 1/2 inch around the perimeter and obstructions1 |
| NWFA, end-grain | A typical 3/4 inch at vertical obstructions, plus 1/8 to 1/4 inch (3 to 5 mm) built in within the floor1 |
| Junckers, glued floor | 1.5 mm per metre of floor width on each side and 1 mm per metre at each end, minimum 12 mm (UK: 15 mm)4 |
| Junckers, clip (floating) floor | 2 mm per metre of floor width on each side, minimum 12 mm (UK: 15 mm)3 |
The sources use different logic: NWFA sets the gap by product thickness, Junckers by room width. Where a maker states a rule for its product, use it. For wide floors, NWFA adds that spacing within the floor may be needed on spans wider than 20 feet1. Patterns such as herringbone and end-grain blocks usually follow the parquet and end-grain rules.
What about nailed, glued and floating floors in France?
France documents each method in a separate NF DTU: 51.1 for nailed parquet, 51.2 for glued parquet and 51.11 for floating installation of multilayer parquet and wood-veneer coverings8. Our flooring standards guide explains how these relate to the European product standards.
Frequently asked questions
Can solid wood flooring be floated?
How big should the expansion gap be?
How flat does the subfloor need to be?
Which installation method is used over underfloor heating?
What are the French installation standards?
Sources
- Wood Flooring Installation Guidelines, revised 2025, National Wood Flooring Association (NWFA). Accessed .
- General information, solid hardwood floors, C 1.0, Junckers. Accessed .
- Clip floors, specifier's and installation instructions, C 1.1, Junckers. Accessed .
- Glued hardwood floors, specifier's and installation instructions, C 1.3, Junckers. Accessed .
- FAQ about flooring, Kährs. Accessed .
- Construction of engineered wood floors, Kährs. Accessed .
- Information Sheet MB 020: Parquet on subfloor heating (07-2025), Weitzer Parkett. Accessed .
- La liste des DTU (Documents Techniques Unifiés) à jour, Batirama. Accessed .
This page compiles published data from the sources listed above. Read our editorial policy. Last updated .